Property 3 from 3
 Previous property
Back to the overview


Back to the overview
Previous propertyBack to the overviewOranienburg: INVESTMENT PROPERTY IN ORANIENBURG – Residential and Commercial Property with 3 Apartments, Retail Unit and 15 Underground Parking Spaces
Property ID: ID5195
Quick Contact
Options
Options
Basic information
Address:
DE-16515 Oranienburg
Oberhavel
Brandenburg
Oberhavel
Brandenburg
Area:
District
Price:
1.808.000 €
Type of object:
Trade unit
Year of construction:
1996
Details
Details
Subject to commission:
yes
Commission Rate:
7.14% of the notarized purchase price, incl. VAT
Quality of fittings:
Regular
Number of floors:
2
Surroundings:
Pharmacy, Shopping center, Elementary school, Kindergarten
Number of parking spaces:
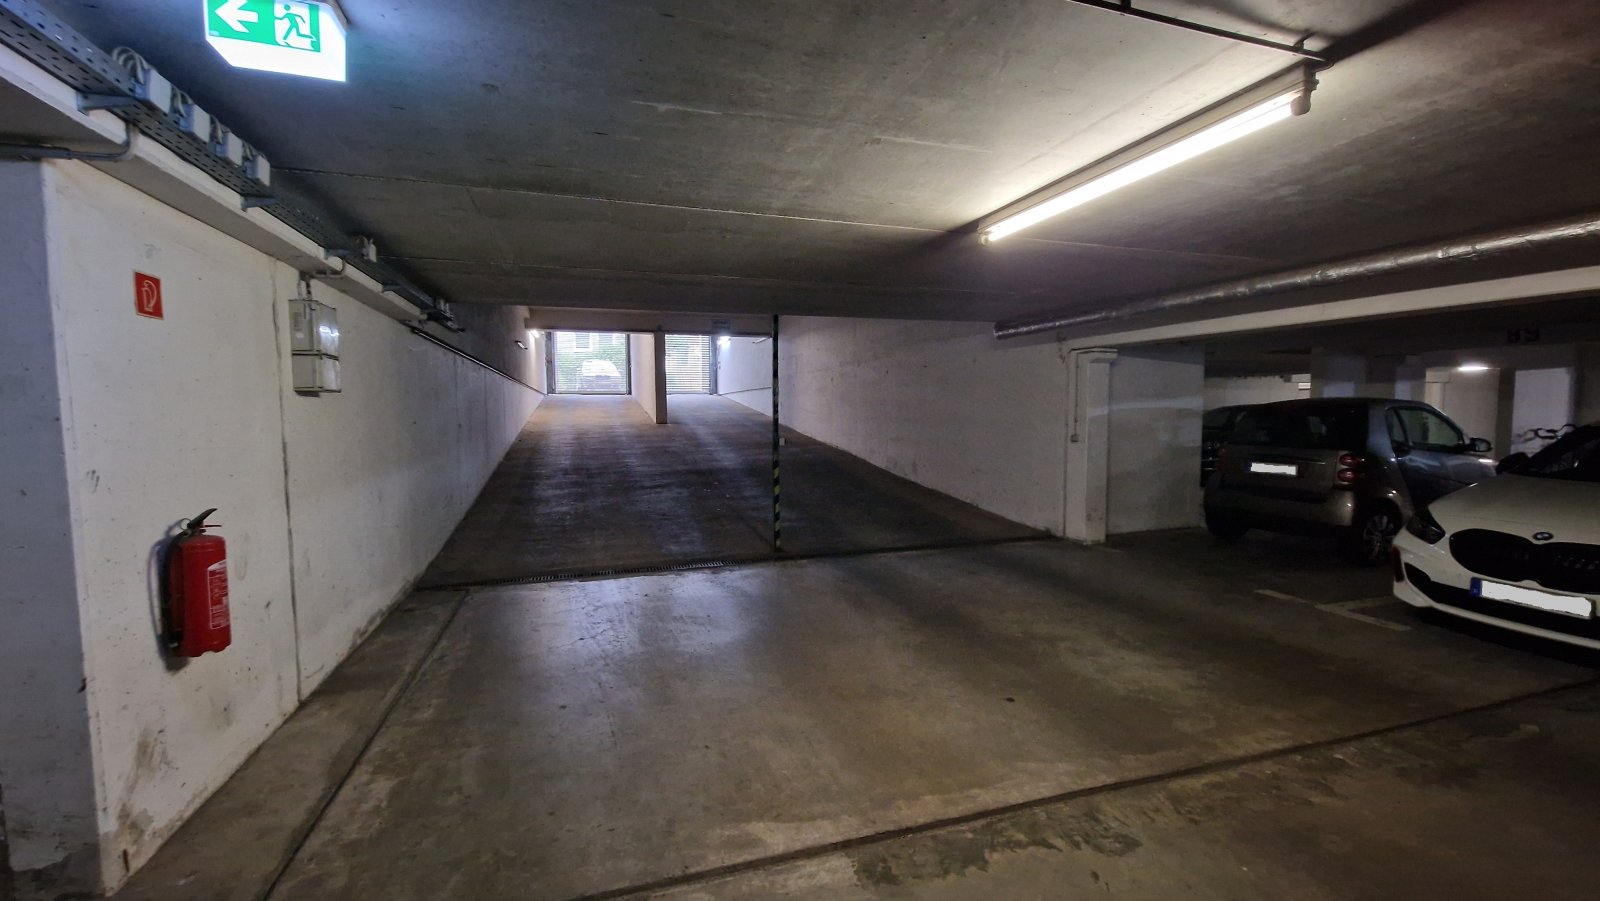
15 x Underground parking
Kitchen:
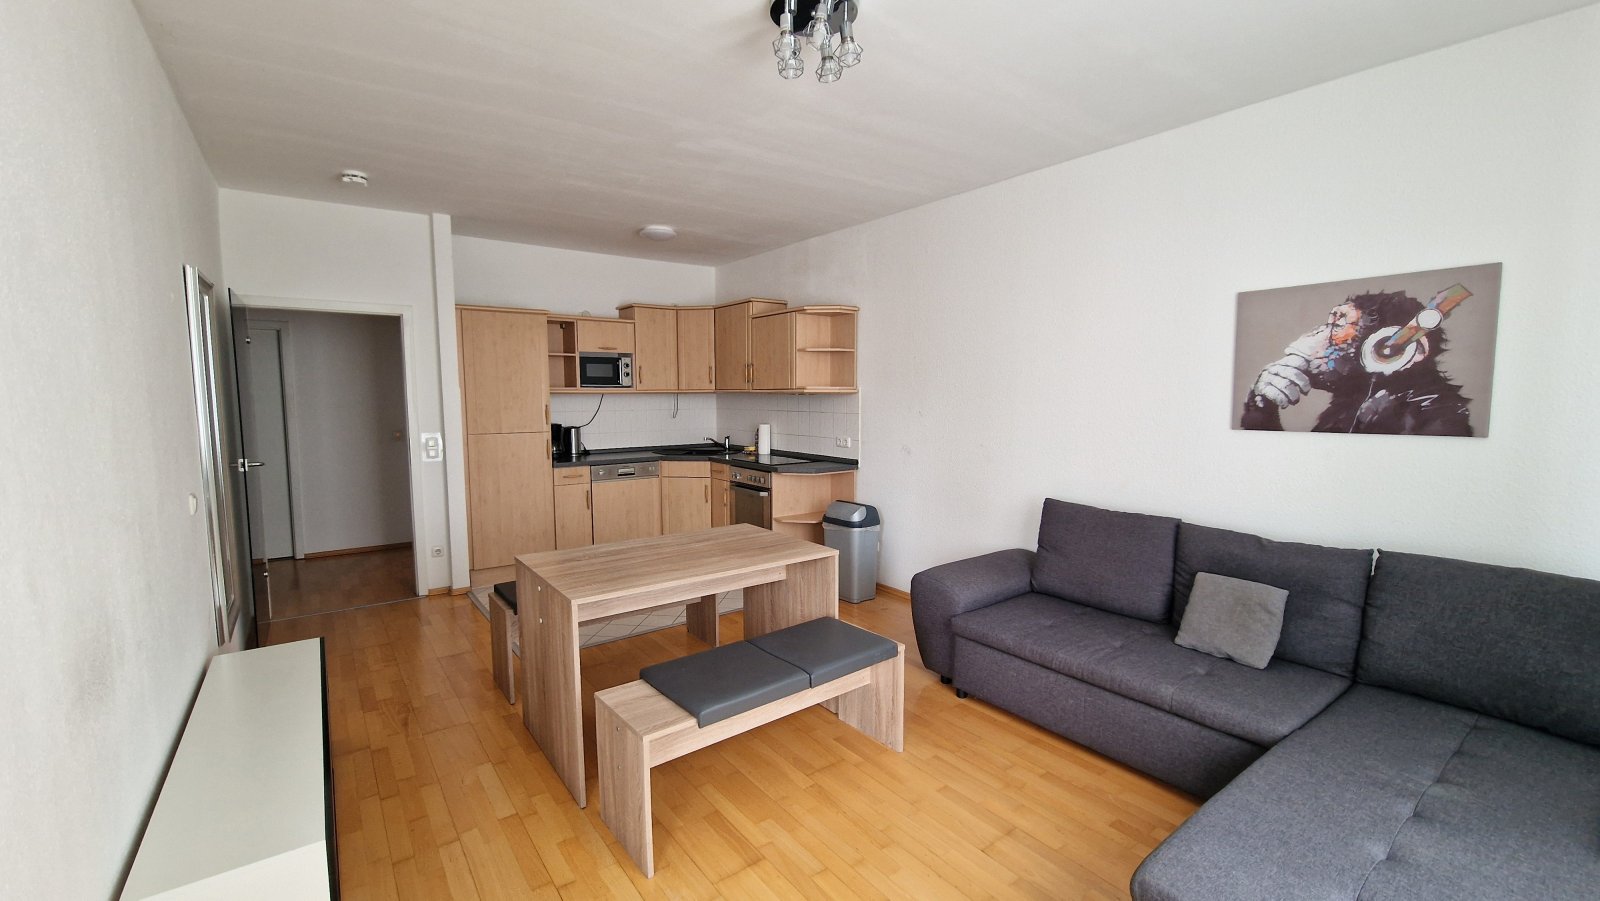
Fitted kitchen
Garden private/communal:
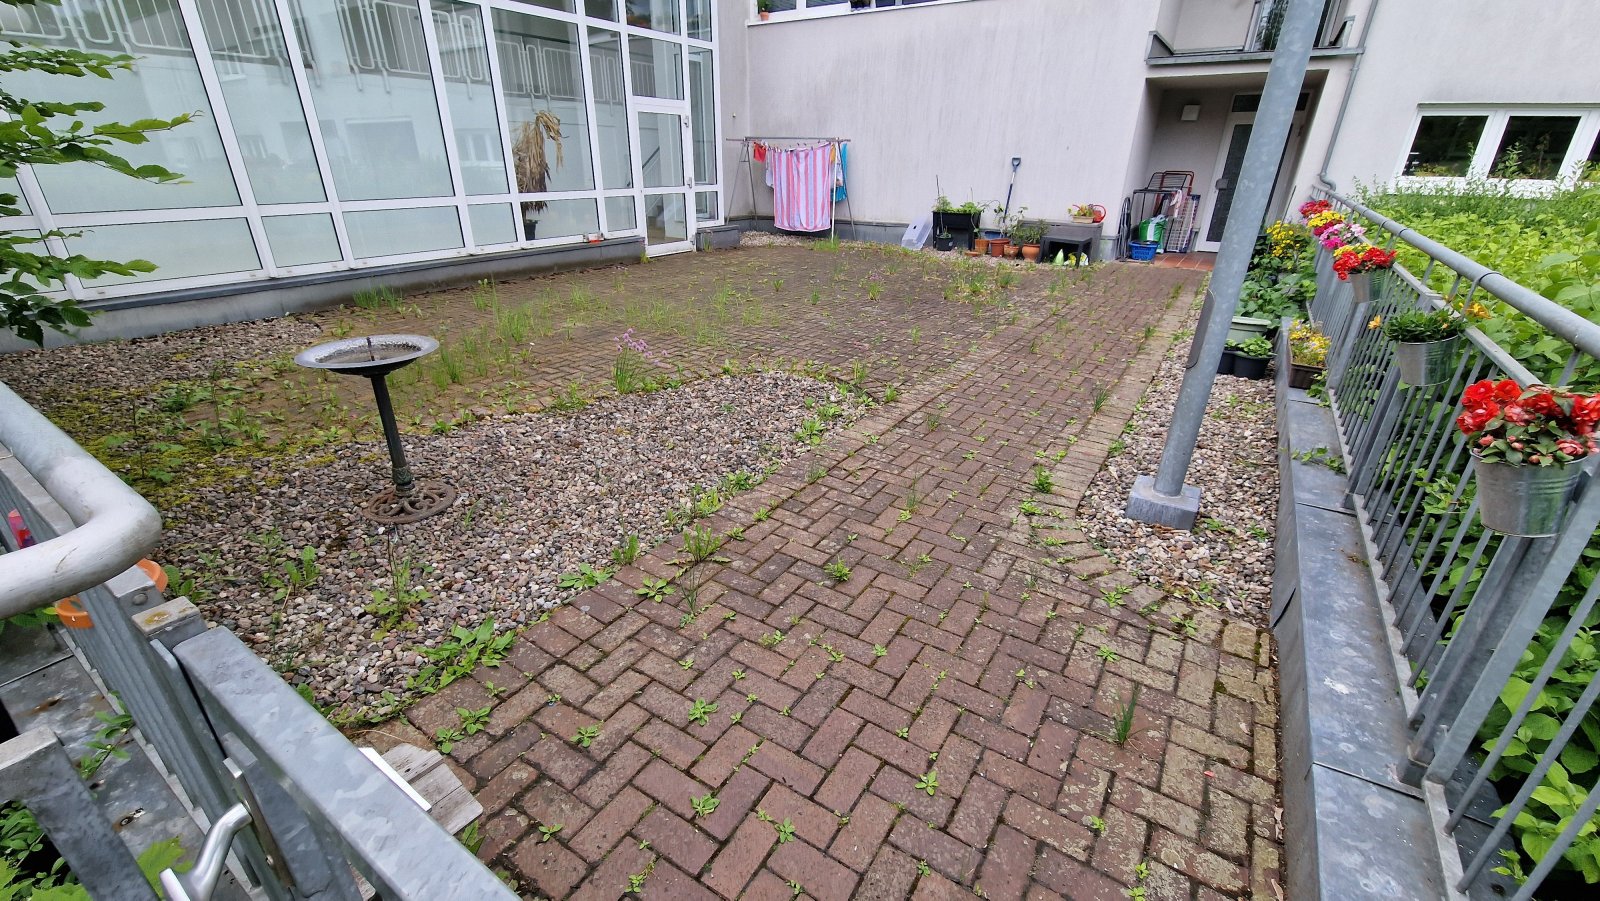
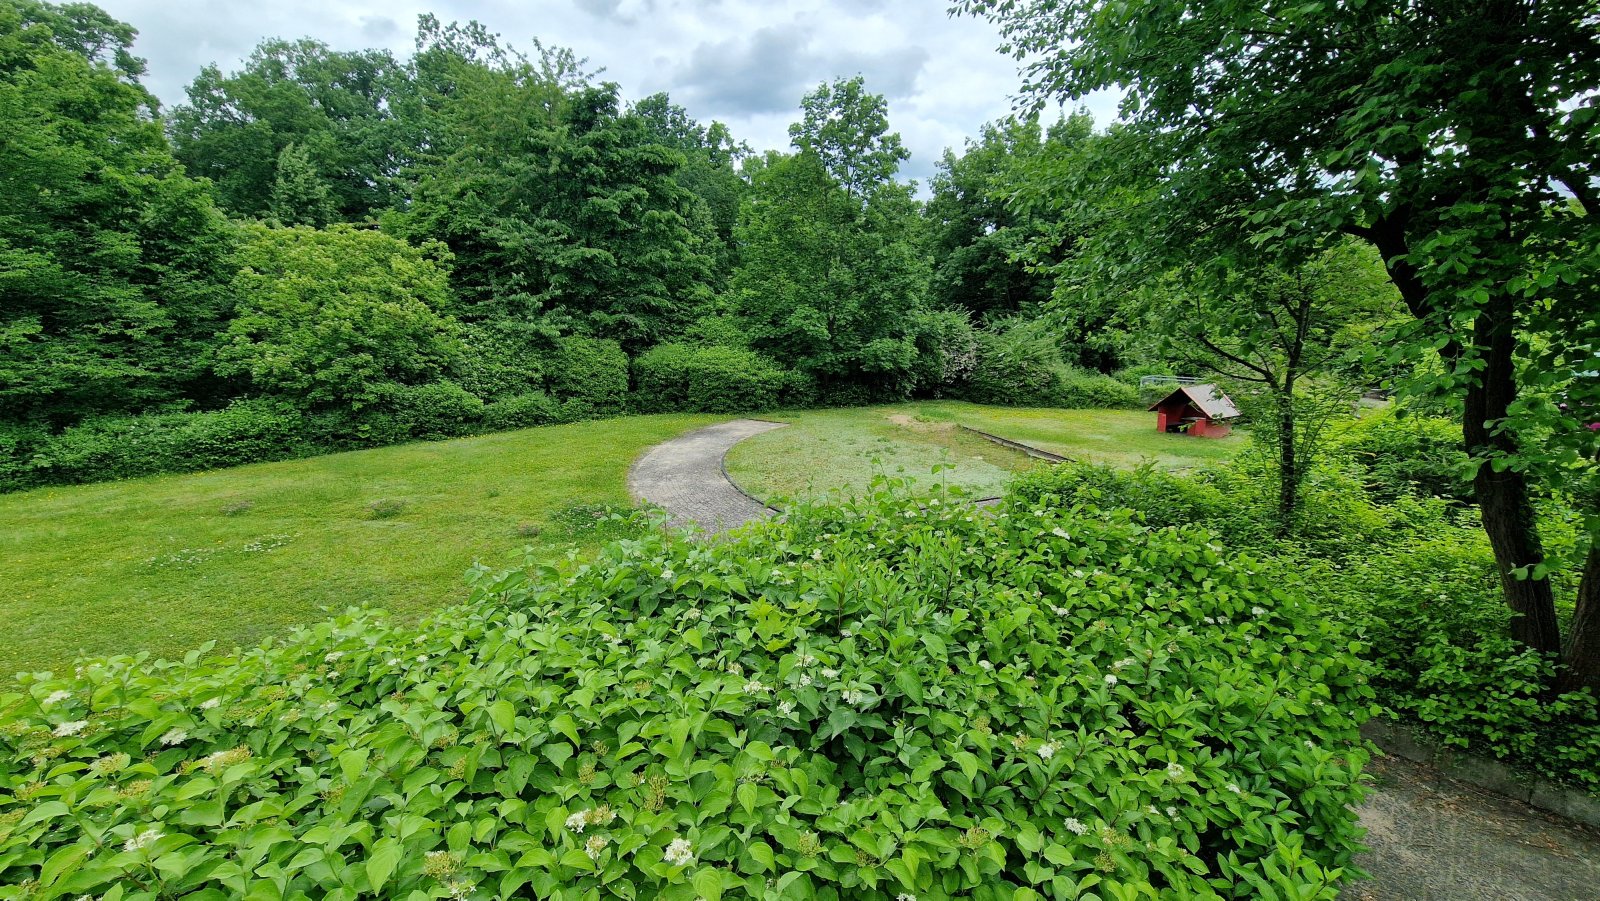
yes
Basement:
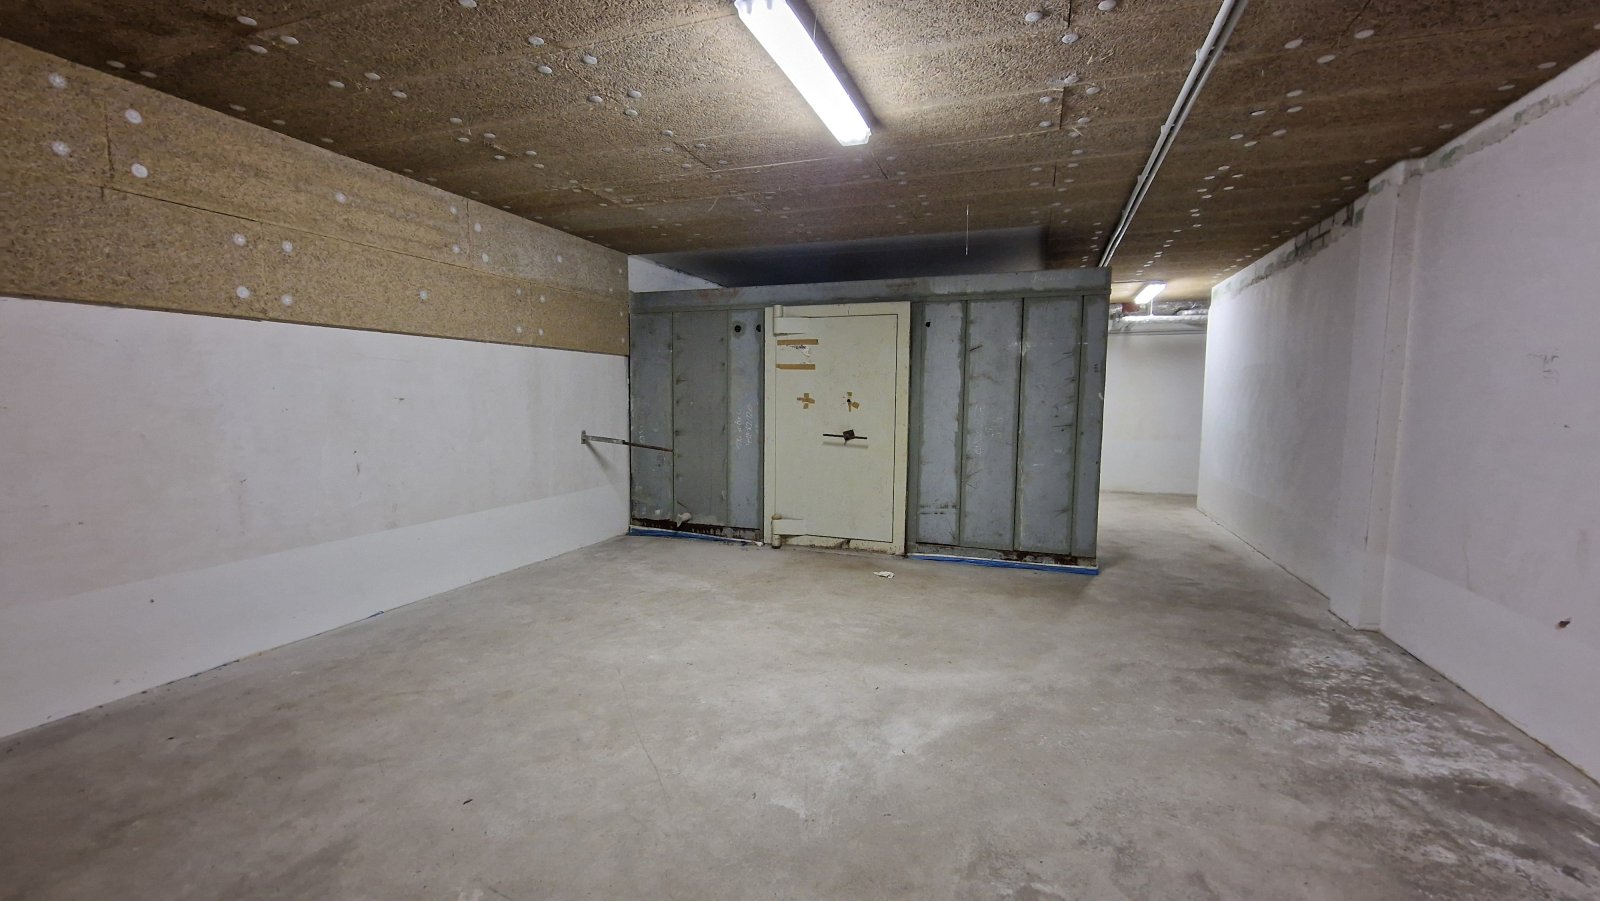
Storage room
Furnished:
yes
Condition:
Well kept
Heating:
Distant
Type of heating system:
Gas
Energy class:
F
Further information
Further information
Property description:
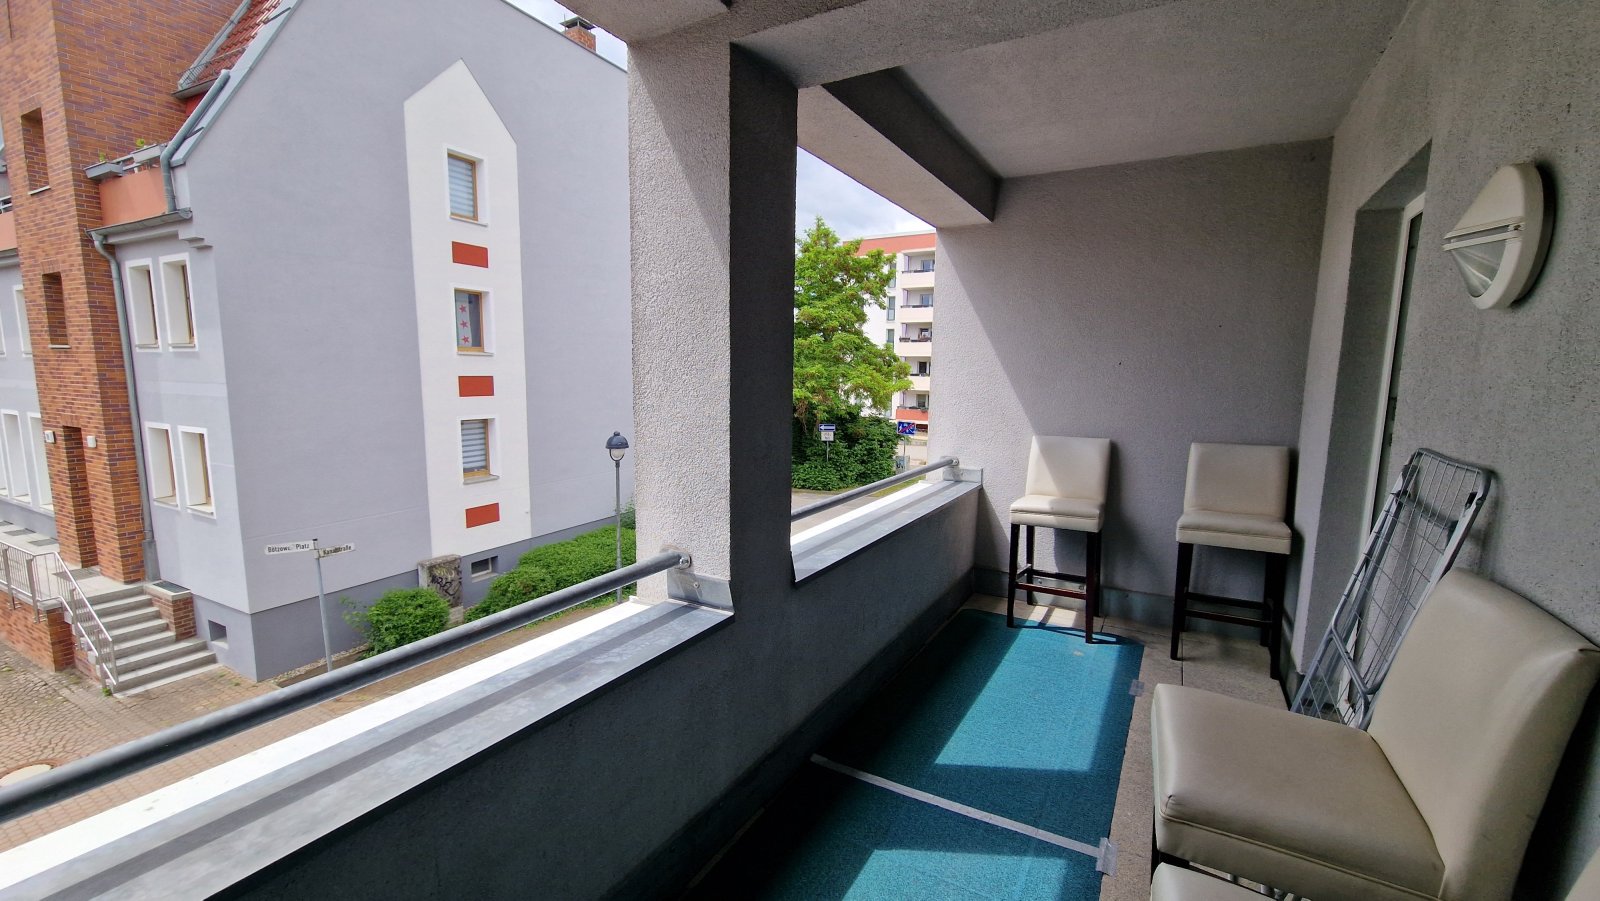
For sale is an attractive investment property in a central location in Oranienburg.
The property forms part of a condominium owners’ association (WEG) and offers an attractive combination of residential and commercial use.
The ground floor comprises a retail unit with approximately 279 m² of commercial space.
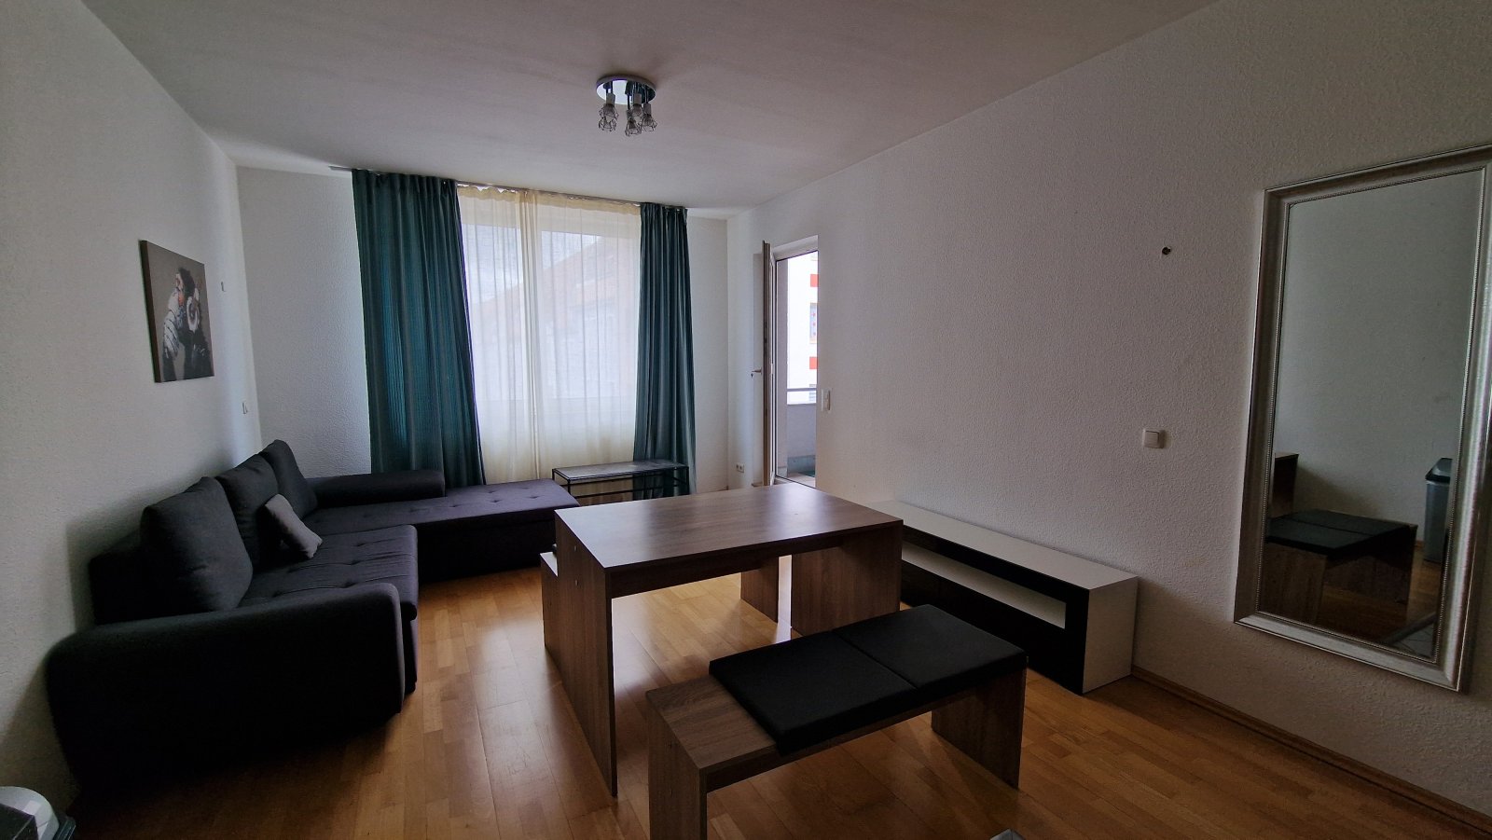
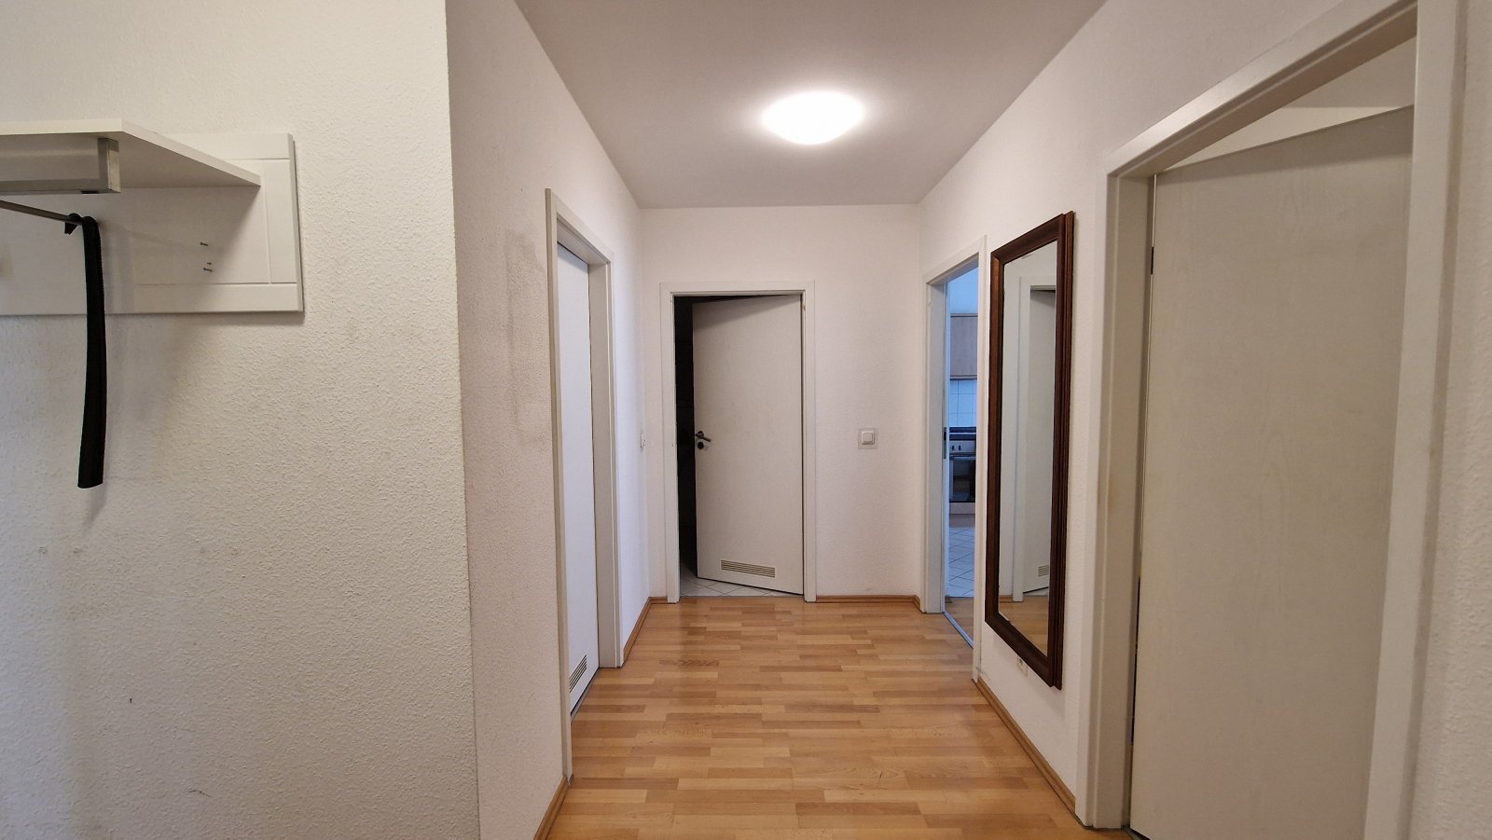
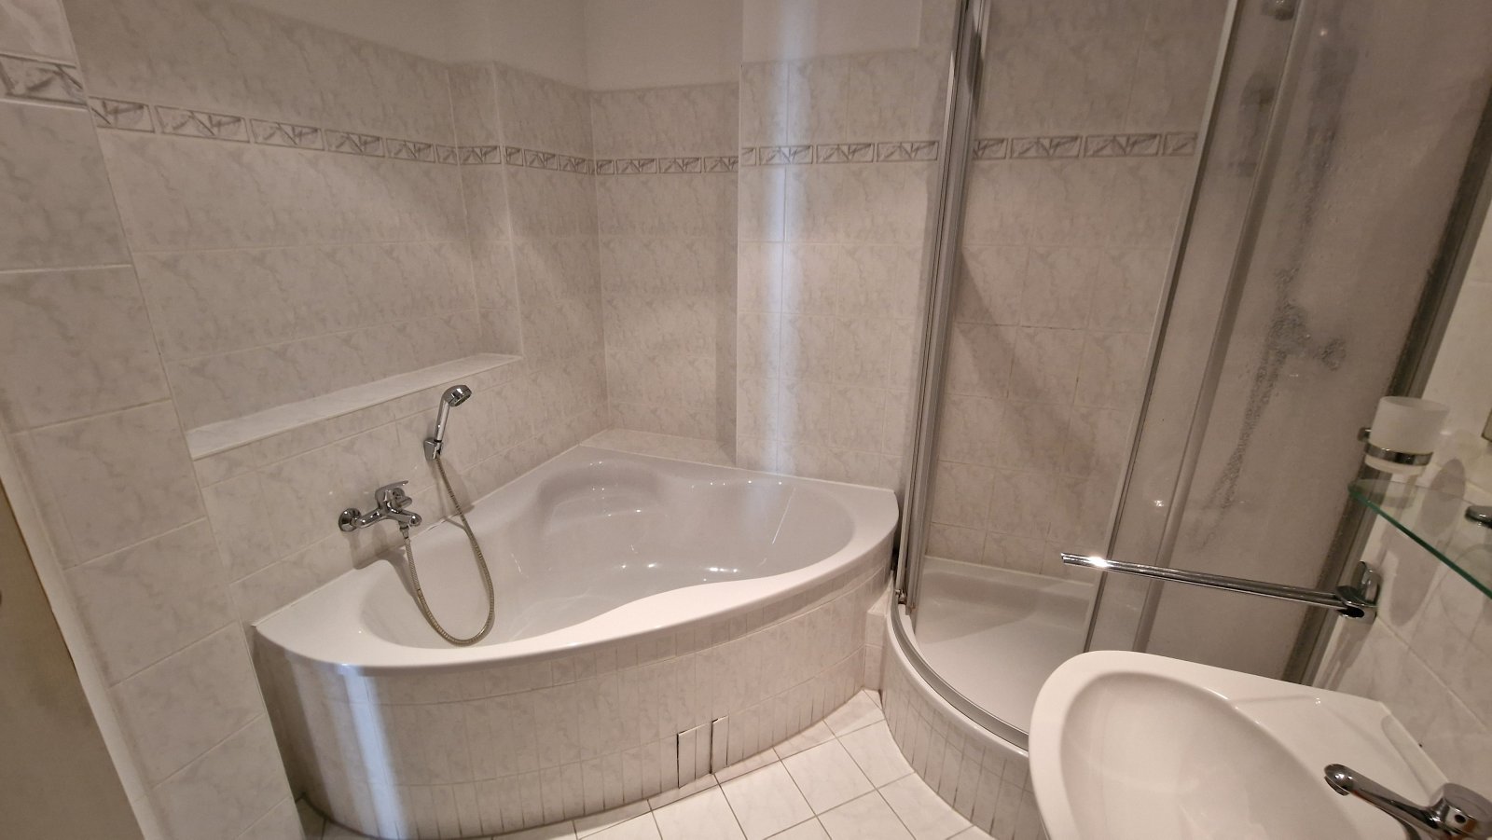
The upper floor comprises three apartments with a total residential area of approximately 229.79 m².
According to the currently available property information, the residential and commercial areas therefore provide a combined total of approximately 508.79 m².
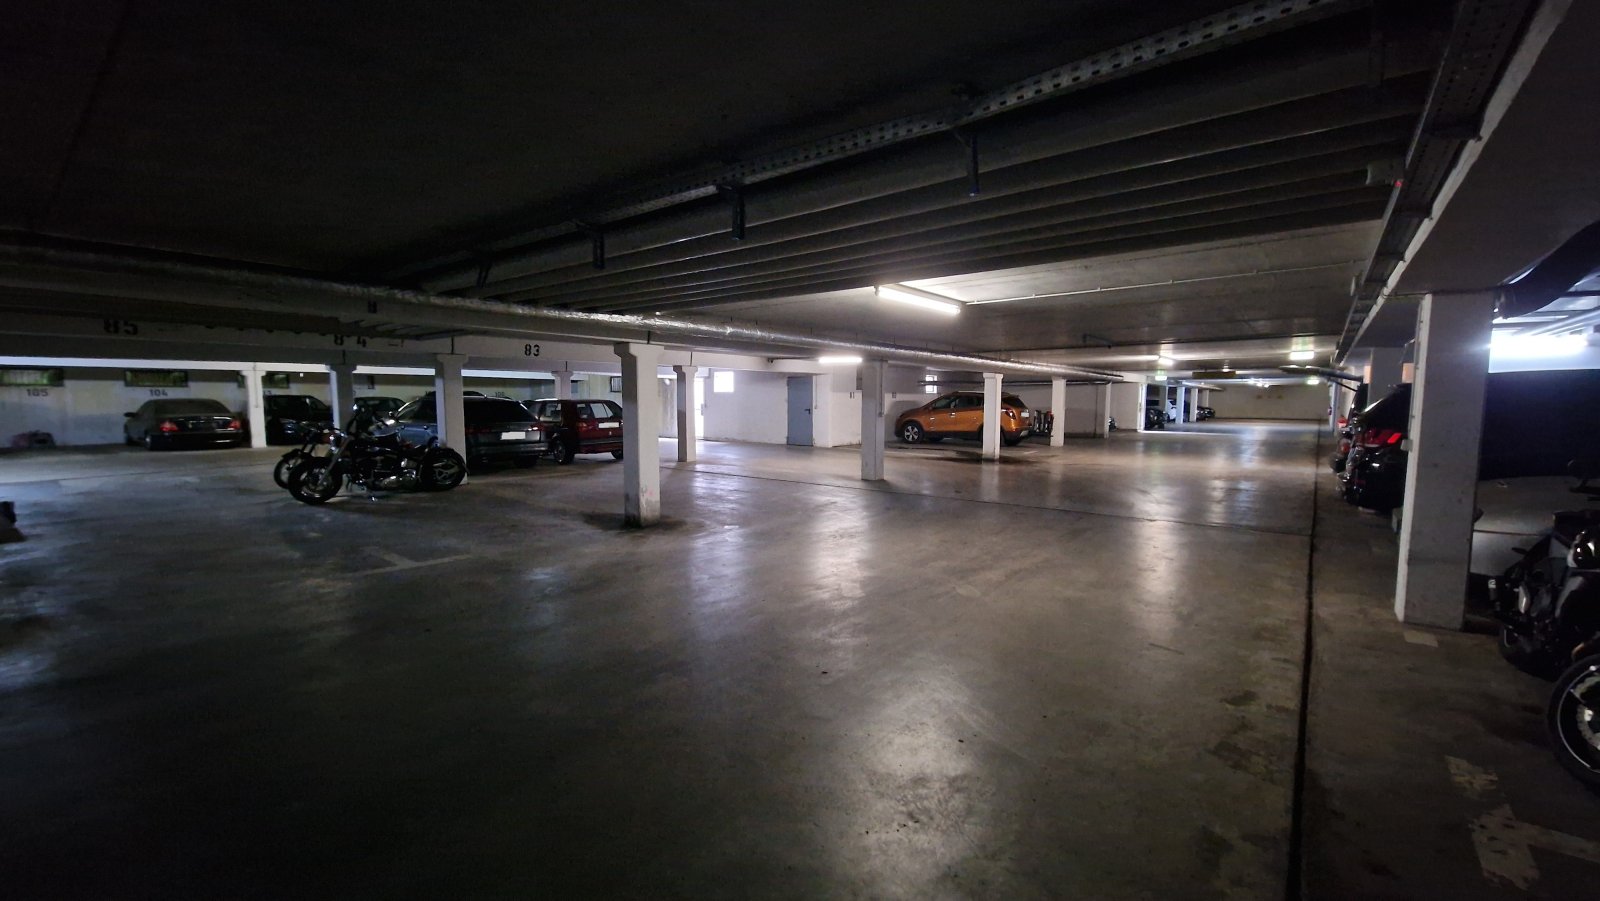
The property also includes 15 underground parking spaces.
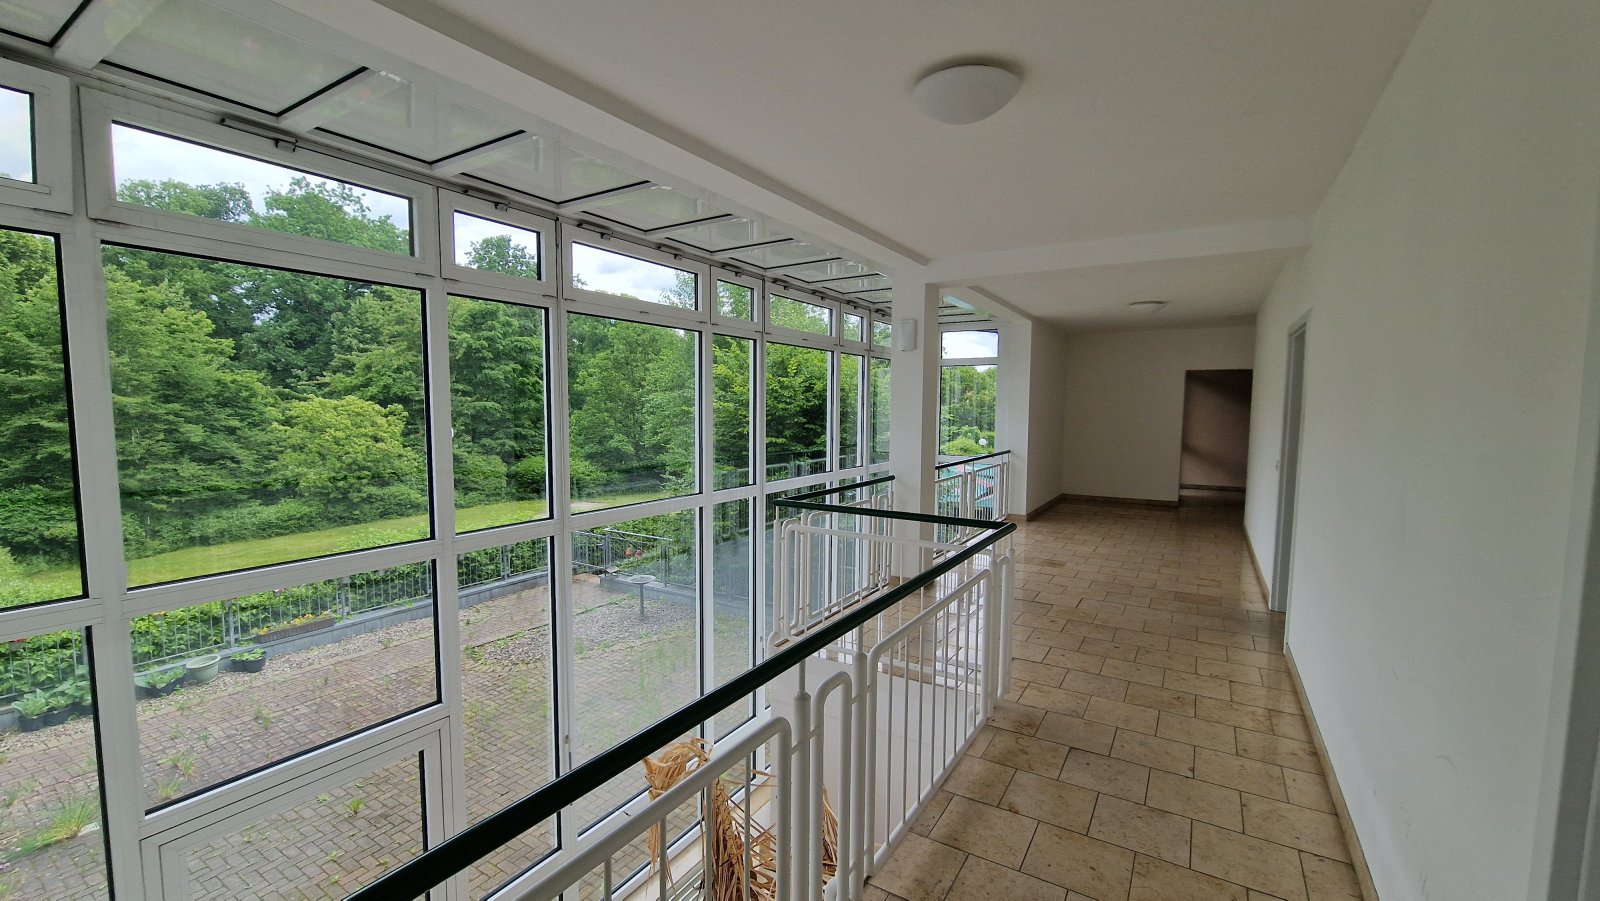
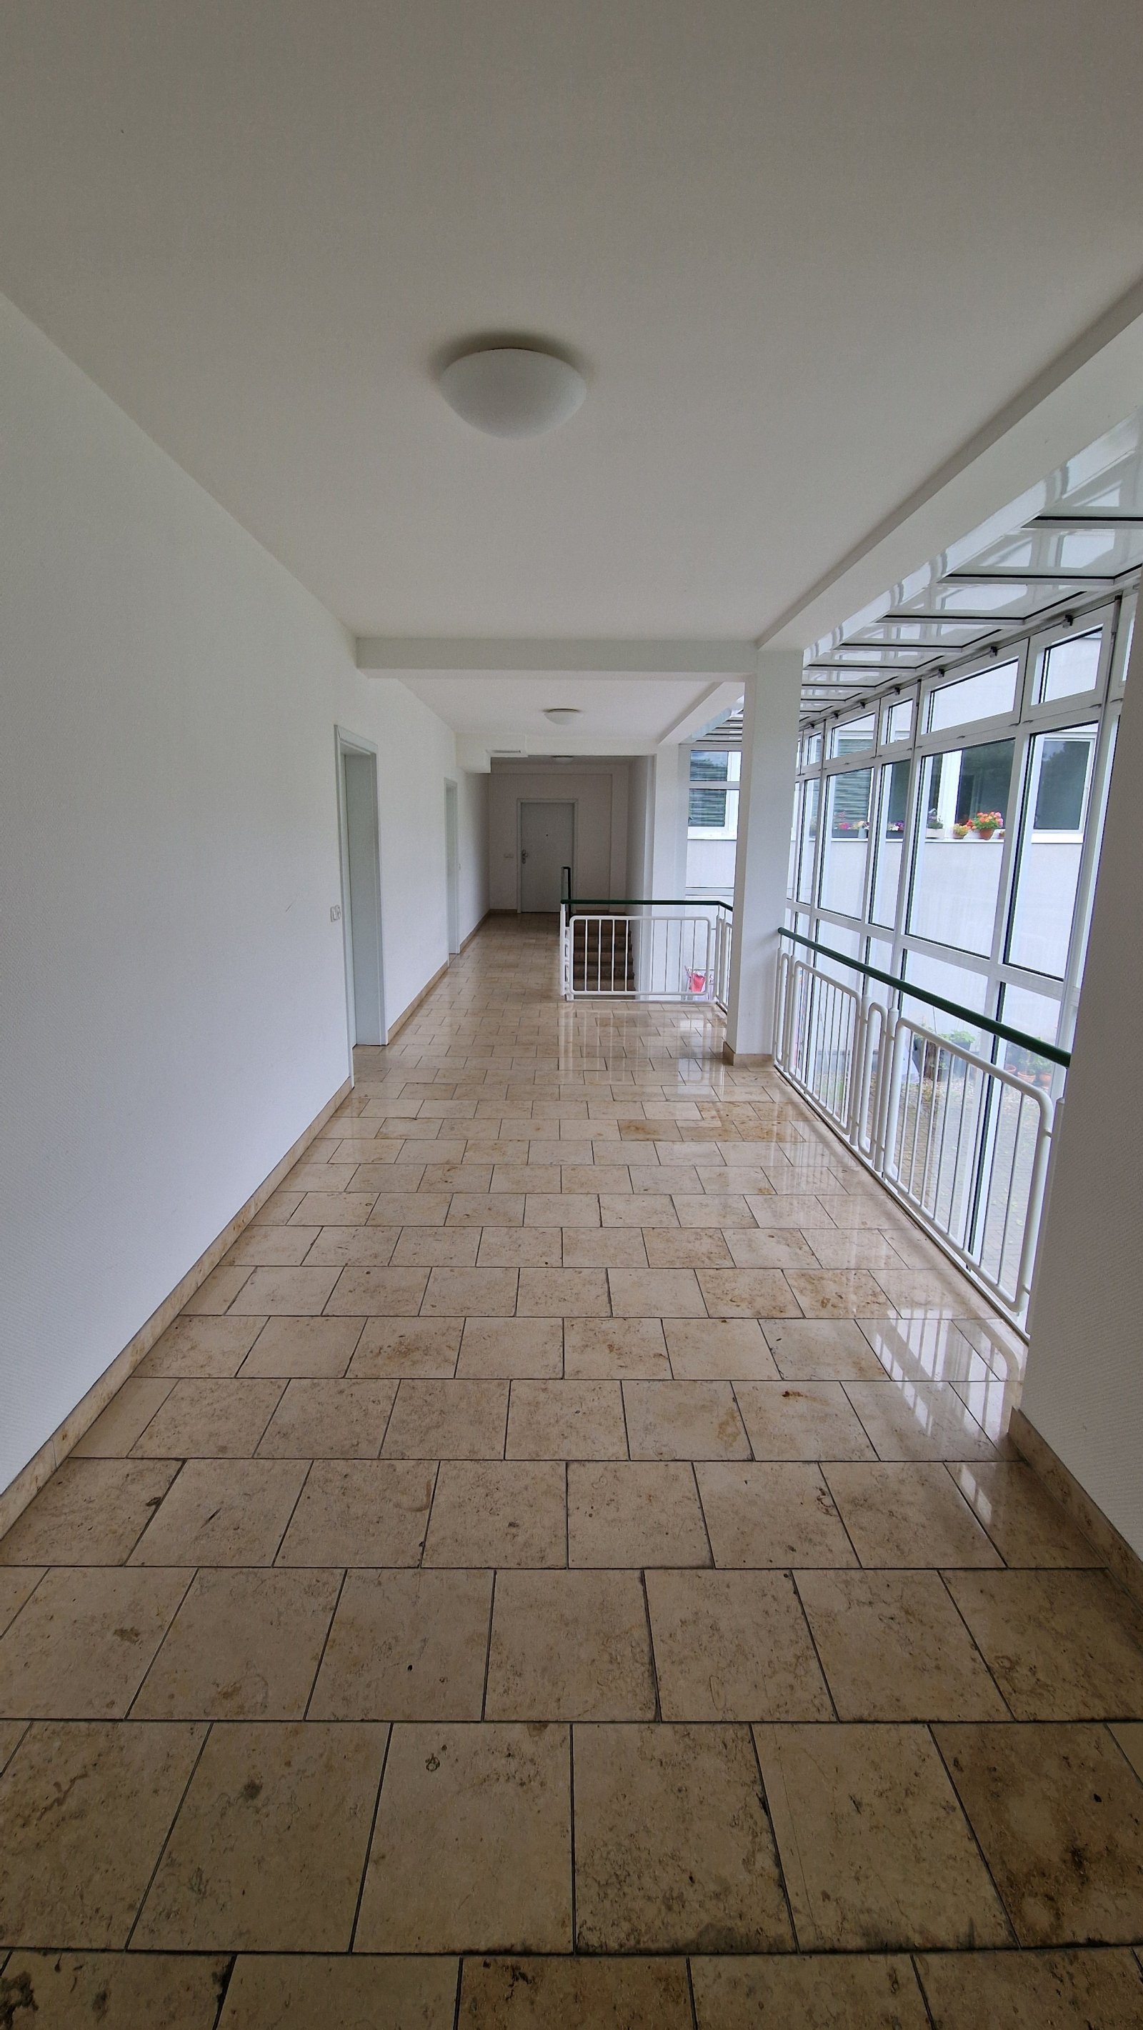
The building was constructed in 1996 and, according to the available property information, is in a well-maintained condition.
The combination of a spacious retail unit, three residential units and 15 underground parking spaces provides an interesting basis for property investors and long-term portfolio holders.
By combining different types of use within one property, the investment may be of interest both to traditional real estate investors and to purchasers seeking to combine residential and commercial units within a single investment.
Particularly noteworthy are the central location, the proximity to Oranienburg Palace Park and the convenient accessibility of Oranienburg railway station.
The property forms part of a condominium owners’ association (WEG).
The exact scope and legal allocation of the individual residential, commercial, basement and underground parking units are governed by the relevant land register documents, the declaration of division including any amendments, and the corresponding allocation plans.
Further property-related, legal and financial documentation can be made available to qualified prospective purchasers as part of the due diligence process.
The property forms part of a condominium owners’ association (WEG) and offers an attractive combination of residential and commercial use.
The ground floor comprises a retail unit with approximately 279 m² of commercial space.
The upper floor comprises three apartments with a total residential area of approximately 229.79 m².
According to the currently available property information, the residential and commercial areas therefore provide a combined total of approximately 508.79 m².
The property also includes 15 underground parking spaces.
The building was constructed in 1996 and, according to the available property information, is in a well-maintained condition.
The combination of a spacious retail unit, three residential units and 15 underground parking spaces provides an interesting basis for property investors and long-term portfolio holders.
By combining different types of use within one property, the investment may be of interest both to traditional real estate investors and to purchasers seeking to combine residential and commercial units within a single investment.
Particularly noteworthy are the central location, the proximity to Oranienburg Palace Park and the convenient accessibility of Oranienburg railway station.
The property forms part of a condominium owners’ association (WEG).
The exact scope and legal allocation of the individual residential, commercial, basement and underground parking units are governed by the relevant land register documents, the declaration of division including any amendments, and the corresponding allocation plans.
Further property-related, legal and financial documentation can be made available to qualified prospective purchasers as part of the due diligence process.
Furnishings:
- Year of construction: 1996
- well-maintained condition
- retail unit on the ground floor
- approx. 279 m² of commercial space
- three apartments on the upper floor
- approx. 229.79 m² of total residential space
- approx. 508.79 m² of total residential and commercial space
- 15 underground parking spaces
- underground parking garage
- basement
- existing residential and commercial use
- part of a condominium owners’ association
- partially furnished or furnished in accordance with the existing inventory
- energy performance value according to the available property information: 166 kWh/(m²·a)
- heating/energy supply in accordance with the energy performance certificate and the available property documents
The exact allocation of the individual residential and commercial units, basement areas and underground parking spaces is governed by the relevant land register and property documents.
- well-maintained condition
- retail unit on the ground floor
- approx. 279 m² of commercial space
- three apartments on the upper floor
- approx. 229.79 m² of total residential space
- approx. 508.79 m² of total residential and commercial space
- 15 underground parking spaces
- underground parking garage
- basement
- existing residential and commercial use
- part of a condominium owners’ association
- partially furnished or furnished in accordance with the existing inventory
- energy performance value according to the available property information: 166 kWh/(m²·a)
- heating/energy supply in accordance with the energy performance certificate and the available property documents
The exact allocation of the individual residential and commercial units, basement areas and underground parking spaces is governed by the relevant land register and property documents.
Location:
The property is situated in a central location in Oranienburg in the Oberhavel district.
Oranienburg is the administrative centre of the Oberhavel district and an important residential, administrative and business location in the northern Berlin metropolitan area.
The location combines proximity to Oranienburg town centre with good regional transport connections.
Oranienburg Palace Park and Oranienburg Palace are located in the surrounding area and are among the city’s well-known landmarks.
According to the currently available property information, Oranienburg railway station is approximately 1 km away. From there, connections are available via the Berlin S-Bahn and regional rail services towards Berlin and the surrounding region.
Oranienburg offers numerous shopping facilities, everyday amenities, retail outlets, restaurants, services, schools and medical facilities.
The city is also conveniently accessible by car via regional and major road connections. The B96 and B273, together with connections to the A10 and A111 motorways, provide access towards Berlin and the northern Berlin metropolitan area.
For a mixed-use property, the combination of proximity to the town centre, railway connections, residential surroundings, commercial infrastructure and local amenities provides an attractive location.
The location is therefore suitable for residential and commercial use as well as for long-term property investors.
Oranienburg is the administrative centre of the Oberhavel district and an important residential, administrative and business location in the northern Berlin metropolitan area.
The location combines proximity to Oranienburg town centre with good regional transport connections.
Oranienburg Palace Park and Oranienburg Palace are located in the surrounding area and are among the city’s well-known landmarks.
According to the currently available property information, Oranienburg railway station is approximately 1 km away. From there, connections are available via the Berlin S-Bahn and regional rail services towards Berlin and the surrounding region.
Oranienburg offers numerous shopping facilities, everyday amenities, retail outlets, restaurants, services, schools and medical facilities.
The city is also conveniently accessible by car via regional and major road connections. The B96 and B273, together with connections to the A10 and A111 motorways, provide access towards Berlin and the northern Berlin metropolitan area.
For a mixed-use property, the combination of proximity to the town centre, railway connections, residential surroundings, commercial infrastructure and local amenities provides an attractive location.
The location is therefore suitable for residential and commercial use as well as for long-term property investors.
Miscellaneous:
According to the currently available property information, the sale comprises a retail unit on the ground floor with approximately 279 m² of commercial space, three apartments on the upper floor with a total residential area of approximately 229.79 m², as well as 15 underground parking spaces.
The building was constructed in 1996 and, according to the available property information, is considered to be in a well-maintained condition.
The property forms part of a condominium owners’ association (WEG).
The exact scope of the property being sold and the legal allocation of the individual units, areas and underground parking spaces are governed by the respective land register documents, the declaration of division including any amendments, and the corresponding allocation plans.
According to the currently available property information, the property is located within a designated redevelopment area. The applicable official regulations and documentation governing this area are authoritative.
Further information and documentation concerning the individual units, as well as financial and legal property documentation, can be made available to qualified prospective purchasers as part of the due diligence process.
All information is based on the documents and information currently available. All information, areas, legal allocations and documentation relevant to a purchase decision should be verified by the prospective purchaser as part of their due diligence process.
The building was constructed in 1996 and, according to the available property information, is considered to be in a well-maintained condition.
The property forms part of a condominium owners’ association (WEG).
The exact scope of the property being sold and the legal allocation of the individual units, areas and underground parking spaces are governed by the respective land register documents, the declaration of division including any amendments, and the corresponding allocation plans.
According to the currently available property information, the property is located within a designated redevelopment area. The applicable official regulations and documentation governing this area are authoritative.
Further information and documentation concerning the individual units, as well as financial and legal property documentation, can be made available to qualified prospective purchasers as part of the due diligence process.
All information is based on the documents and information currently available. All information, areas, legal allocations and documentation relevant to a purchase decision should be verified by the prospective purchaser as part of their due diligence process.
Commission Rate:
7.14% incl. VAT
Your contact person
IBA Immobilien GmbH
Mr. Valerij Gerber
Maarer Strasse 76
13435 Berlin
Phone: +49 30 99545549
Mobile phone: +49 178 5830565
Mr. Valerij Gerber
Maarer Strasse 76
13435 Berlin
Phone: +49 30 99545549
Mobile phone: +49 178 5830565
Back to the overview