Property 67 from 67
 Previous property
Back to the overview


Back to the overview
Previous propertyBack to the overviewBerlin: Planned Timber-Frame House with Plot in Berlin-Müggelheim
Property ID: ID5233
Quick Contact
Options
Options
Basic information
Address:
DE-12559 Berlin
District:
Müggelheim
Area:
Residential area
Price:
550.000 €
Living space:
102 sq. m.
Plot size:
350 sq. m.
No. of rooms:
4
Details
Details
Type of house:
Detached house
Number of floors:
2
Subject to commission:
yes
Commission Rate:
7.14% incl. VAT
Kitchen:
Open
Bathroom:
Shower, Bathtub
Number of bedrooms:
3
Number of bathrooms:
2
Terrace:
1
Basement:
no
Construction phase:
House in planning stage (project planned)
Further information
Further information
Property description:
A modern timber home, plenty of natural light and your own garden: this detached timber-frame house is planned for an approximately 350 m² second-row plot in Berlin-Müggelheim. The asking price for the plot together with the planned house is €550,000.
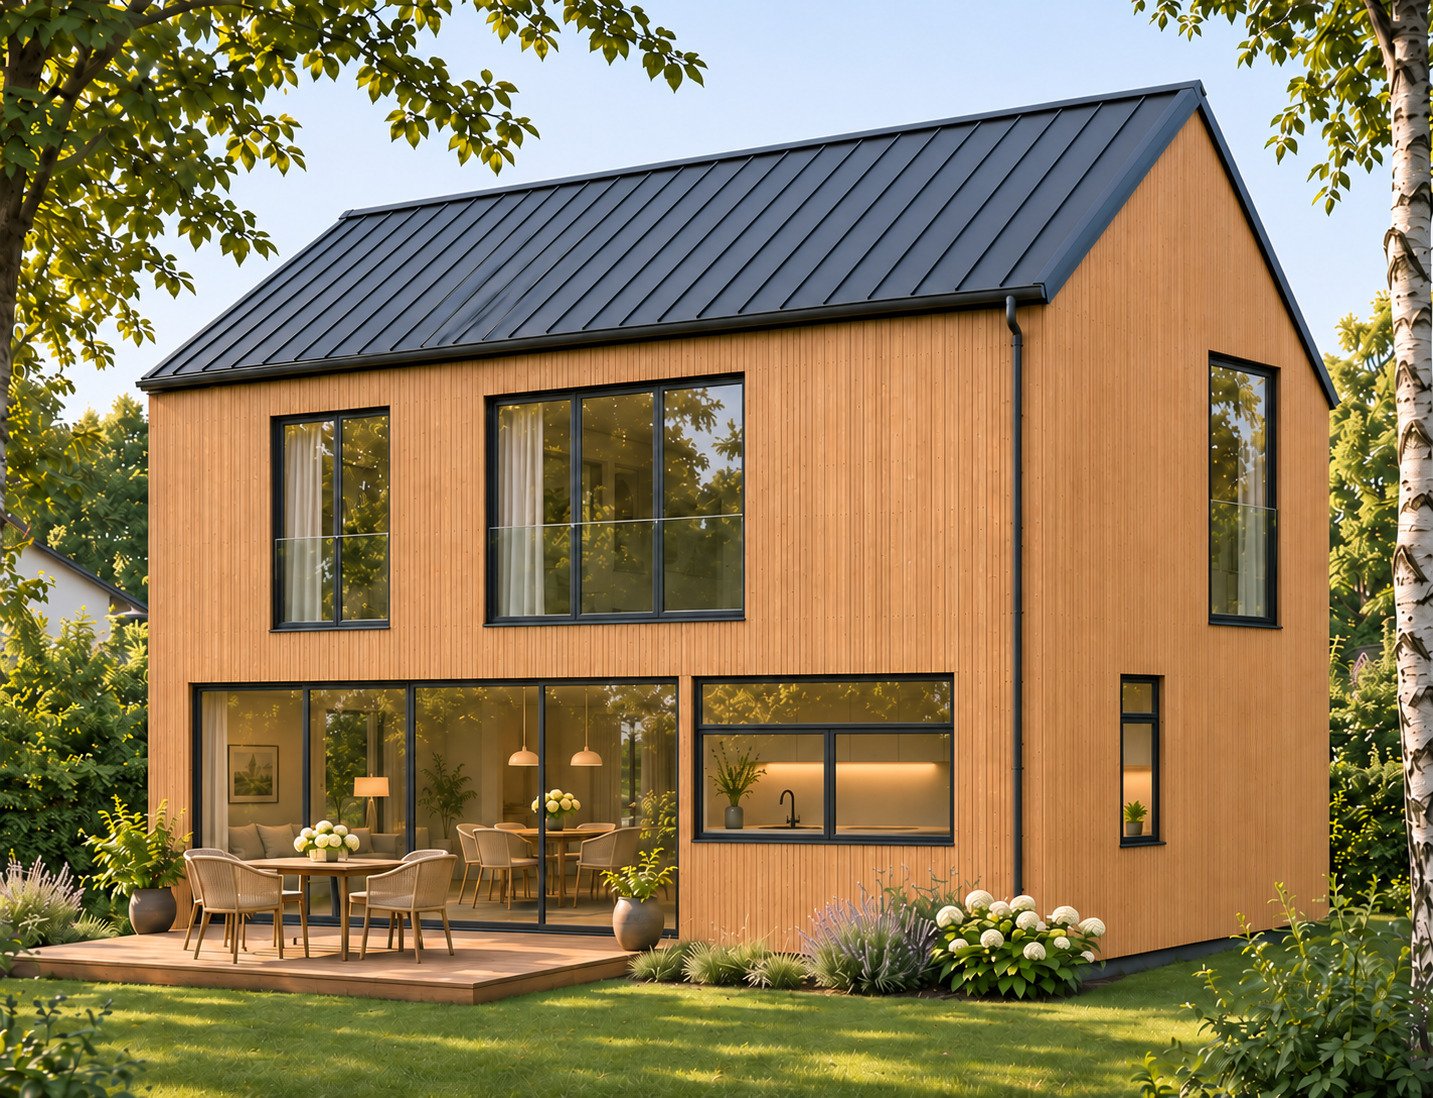
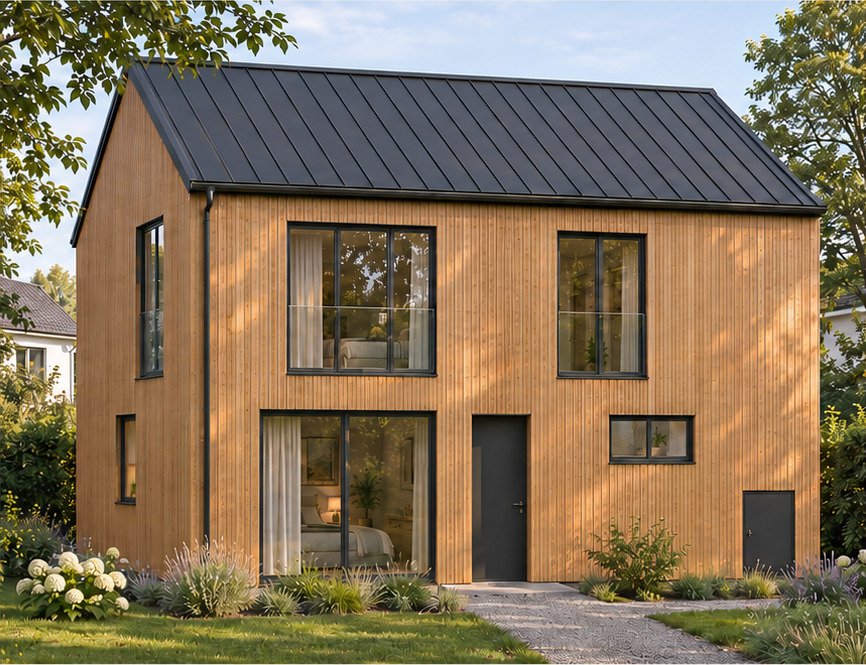
The design combines clean architectural lines with a warm timber facade, anthracite-coloured window frames and a classic pitched roof. Across two full residential storeys, the layout provides four rooms, two bathrooms and a separate dressing room. The provisionally calculated living space is approximately 102 m², excluding the terrace.
At ground-floor level, the approximately 28.4 m² open-plan living, dining and kitchen area forms the heart of the home. Generous garden-facing glazing creates a visual connection with the outdoors. A sliding door leads directly to the planned terrace of approximately 15 m² — a pleasant setting for dining, relaxing and spending time together.
The kitchen is designed as a fully functional cooking area with ample worktop space and storage. An additional room on the ground floor can be used as a bedroom, guest room or home office. A shower room, entrance hall and small storage room complete this level.
The upper floor contains two further bedrooms of approximately 15.2 m² and 17.1 m², a separate dressing room of approximately 5.7 m² and a second bathroom. Two full residential storeys allow a practical layout without sloping ceilings in the living spaces shown.
The garden is designed as a quiet, welcoming retreat with a terrace, lawn and understated planting. The result is a compact home for those seeking modern living in natural surroundings.
The design combines clean architectural lines with a warm timber facade, anthracite-coloured window frames and a classic pitched roof. Across two full residential storeys, the layout provides four rooms, two bathrooms and a separate dressing room. The provisionally calculated living space is approximately 102 m², excluding the terrace.
At ground-floor level, the approximately 28.4 m² open-plan living, dining and kitchen area forms the heart of the home. Generous garden-facing glazing creates a visual connection with the outdoors. A sliding door leads directly to the planned terrace of approximately 15 m² — a pleasant setting for dining, relaxing and spending time together.
The kitchen is designed as a fully functional cooking area with ample worktop space and storage. An additional room on the ground floor can be used as a bedroom, guest room or home office. A shower room, entrance hall and small storage room complete this level.
The upper floor contains two further bedrooms of approximately 15.2 m² and 17.1 m², a separate dressing room of approximately 5.7 m² and a second bathroom. Two full residential storeys allow a practical layout without sloping ceilings in the living spaces shown.
The garden is designed as a quiet, welcoming retreat with a terrace, lawn and understated planting. The result is a compact home for those seeking modern living in natural surroundings.
Furnishings:
– Planned detached house of timber-frame construction
– Two full residential storeys
– Four rooms, three of which can be used as bedrooms
– Open-plan living, dining and kitchen area of approximately 28.4 m²
– Generous garden-facing glazing with a sliding door to the terrace
– Kitchen window at worktop height with fixed upper glazing
– Two bathrooms, including a ground-floor shower room
– Separate dressing room on the upper floor
– Storage room and compactly integrated building-services area
– Vertical timber facade and anthracite-coloured window frames as shown in the design
– Pitched roof
– Planned garden terrace of approximately 15 m²
– Two full residential storeys
– Four rooms, three of which can be used as bedrooms
– Open-plan living, dining and kitchen area of approximately 28.4 m²
– Generous garden-facing glazing with a sliding door to the terrace
– Kitchen window at worktop height with fixed upper glazing
– Two bathrooms, including a ground-floor shower room
– Separate dressing room on the upper floor
– Storage room and compactly integrated building-services area
– Vertical timber facade and anthracite-coloured window frames as shown in the design
– Pitched roof
– Planned garden terrace of approximately 15 m²
Location:
The plot occupies a second-row position in the green Berlin district of Müggelheim. The surroundings feature an established residential neighbourhood and extensive woodland and lakes.
The location is well suited to those who wish to live in peaceful, natural surroundings while retaining access to Berlin’s infrastructure. Walks, cycling trips and visits to the water can easily become part of everyday life here.
Shops and everyday amenities are available within the district and the surrounding area. Bus routes 169 and 369, together with night bus N69, provide access to public transport. Connections to the S-Bahn network are available via Köpenick and Wilhelmshagen, among other routes.
A small apartment building stands on the front plot. The building plot offered for sale is situated behind it.
The location is well suited to those who wish to live in peaceful, natural surroundings while retaining access to Berlin’s infrastructure. Walks, cycling trips and visits to the water can easily become part of everyday life here.
Shops and everyday amenities are available within the district and the surrounding area. Bus routes 169 and 369, together with night bus N69, provide access to public transport. Connections to the S-Bahn network are available via Köpenick and Wilhelmshagen, among other routes.
A small apartment building stands on the front plot. The building plot offered for sale is situated behind it.
Miscellaneous:
The offer comprises the plot together with the planned detached house shown here at an asking price of €550,000. The specific scope of construction and fit-out will be defined in a separate construction specification and schedule of works.
According to the plot documentation, a preliminary building decision is available for a rectangular building with two storeys and a pitched roof. The detailed house design must be coordinated as part of the subsequent approval process.
The floor plans, facade images and 3D animation are preliminary, AI-generated concept illustrations provided as a planning example. They are not construction drawings. Furniture, the fitted kitchen, planting and other design elements shown illustrate the concept; their inclusion in the scope of works requires a separate agreement.
All dimensions and areas are approximate. The stated living space of approximately 102 m² is provisionally based on the room areas shown in the design, excluding the terrace, staircase area and building-services cupboard. A definitive living-area calculation will be prepared during further planning. The total gross floor area across both storeys is approximately 140 m².
We will be happy to provide further information on the house concept, wall construction and planned room layout.
According to the plot documentation, a preliminary building decision is available for a rectangular building with two storeys and a pitched roof. The detailed house design must be coordinated as part of the subsequent approval process.
The floor plans, facade images and 3D animation are preliminary, AI-generated concept illustrations provided as a planning example. They are not construction drawings. Furniture, the fitted kitchen, planting and other design elements shown illustrate the concept; their inclusion in the scope of works requires a separate agreement.
All dimensions and areas are approximate. The stated living space of approximately 102 m² is provisionally based on the room areas shown in the design, excluding the terrace, staircase area and building-services cupboard. A definitive living-area calculation will be prepared during further planning. The total gross floor area across both storeys is approximately 140 m².
We will be happy to provide further information on the house concept, wall construction and planned room layout.
Commission Rate:
The buyer is obliged to pay us a commission of 7.14% of the purchase price, including VAT, for the identification and/or brokerage of the property. The commission is earned and due upon the legally effective conclusion of the purchase agreement and must be paid within seven days. The commission also applies to any accessories sold with the property.
Our General Terms and Conditions apply.
Our General Terms and Conditions apply.
Your contact person
IBA Immobilien GmbH
Mr. Valerij Gerber
Maarer Strasse 76
13435 Berlin
Phone: +49 30 99545549
Mobile phone: +49 178 5830565
Mr. Valerij Gerber
Maarer Strasse 76
13435 Berlin
Phone: +49 30 99545549
Mobile phone: +49 178 5830565
Back to the overview